
Description
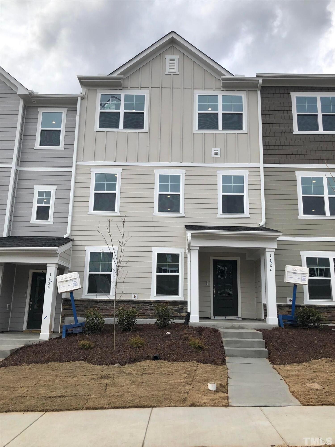
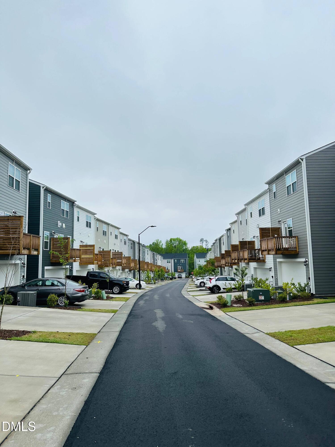
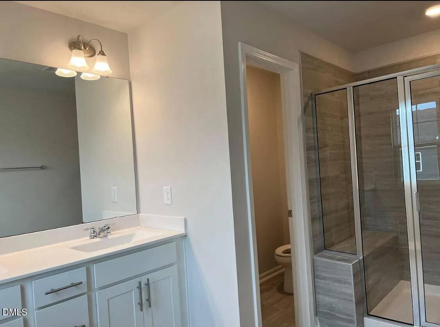
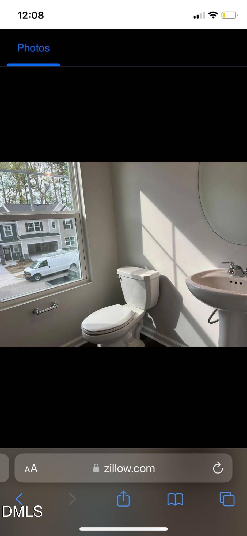
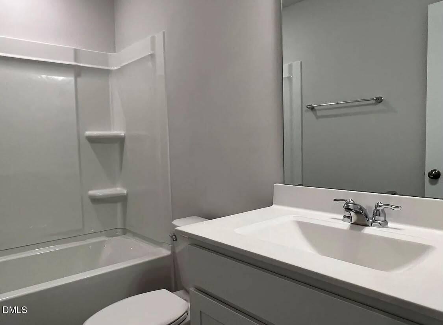
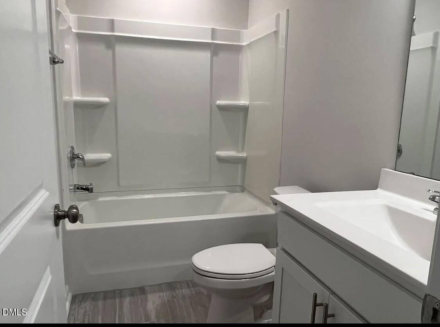
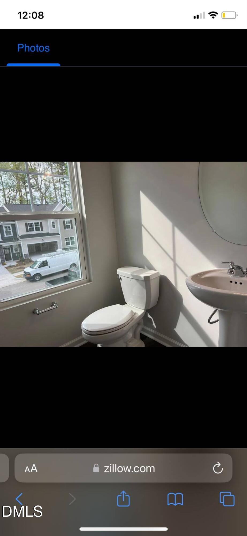
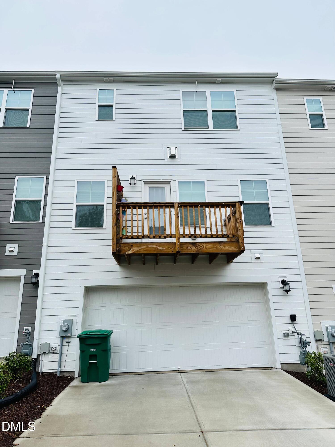
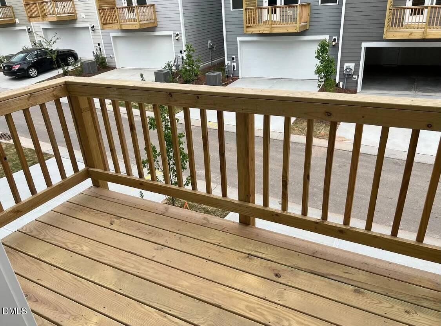
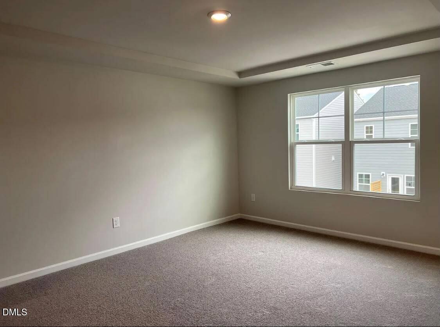
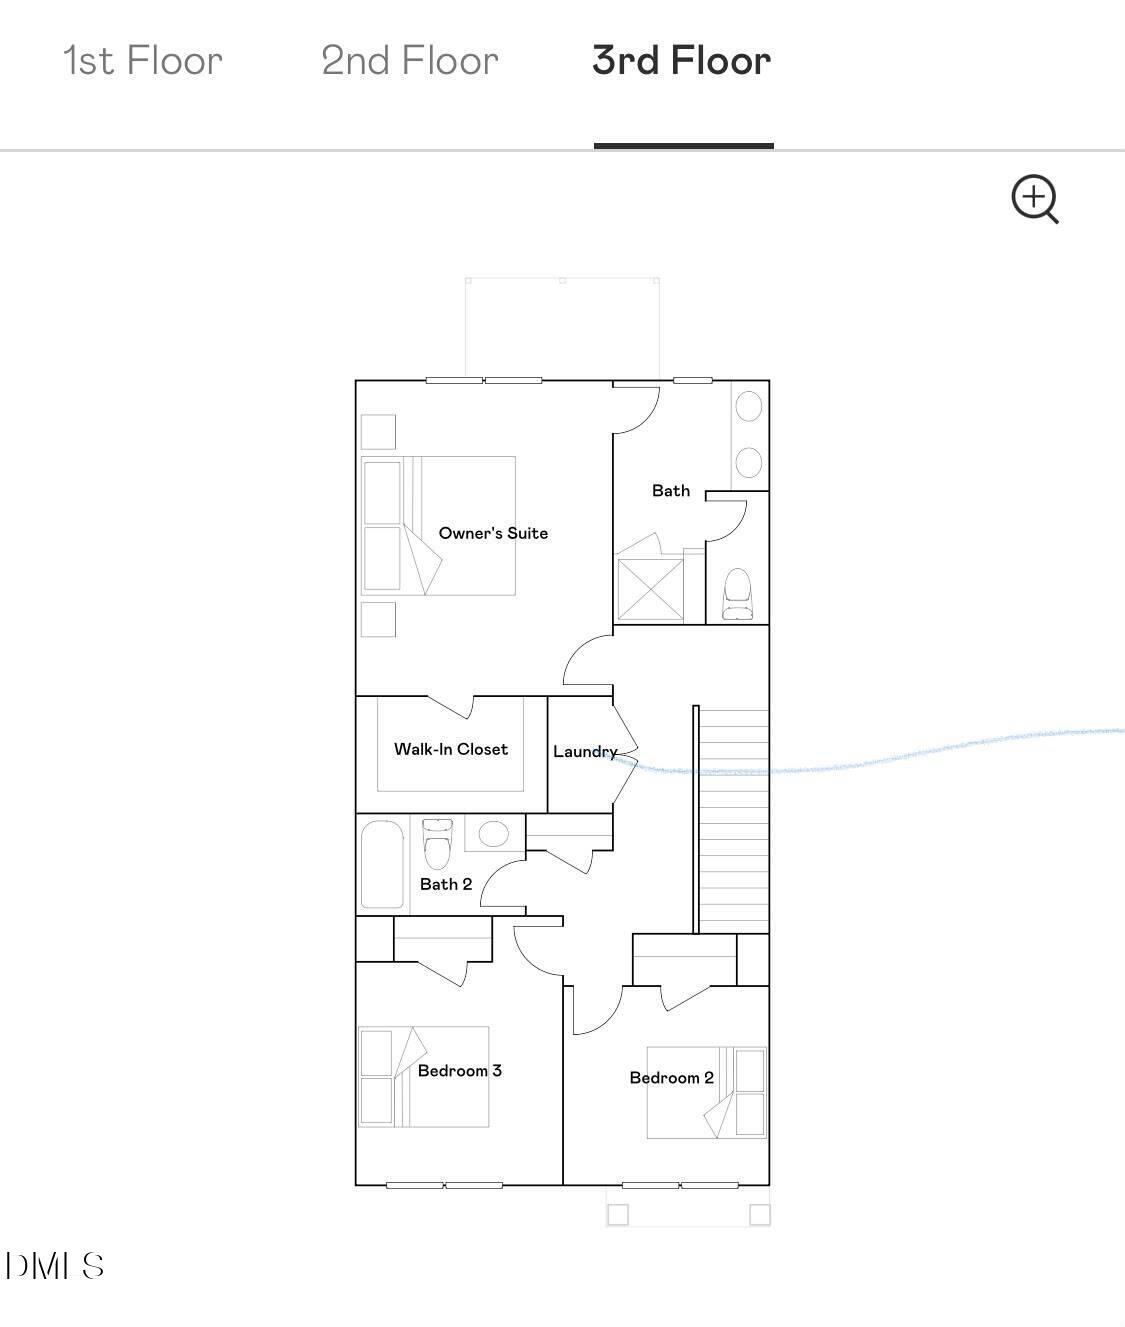
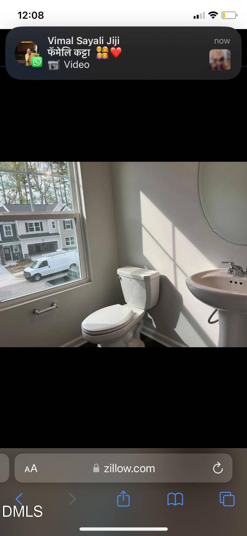
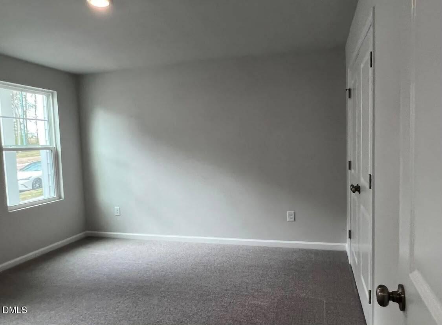
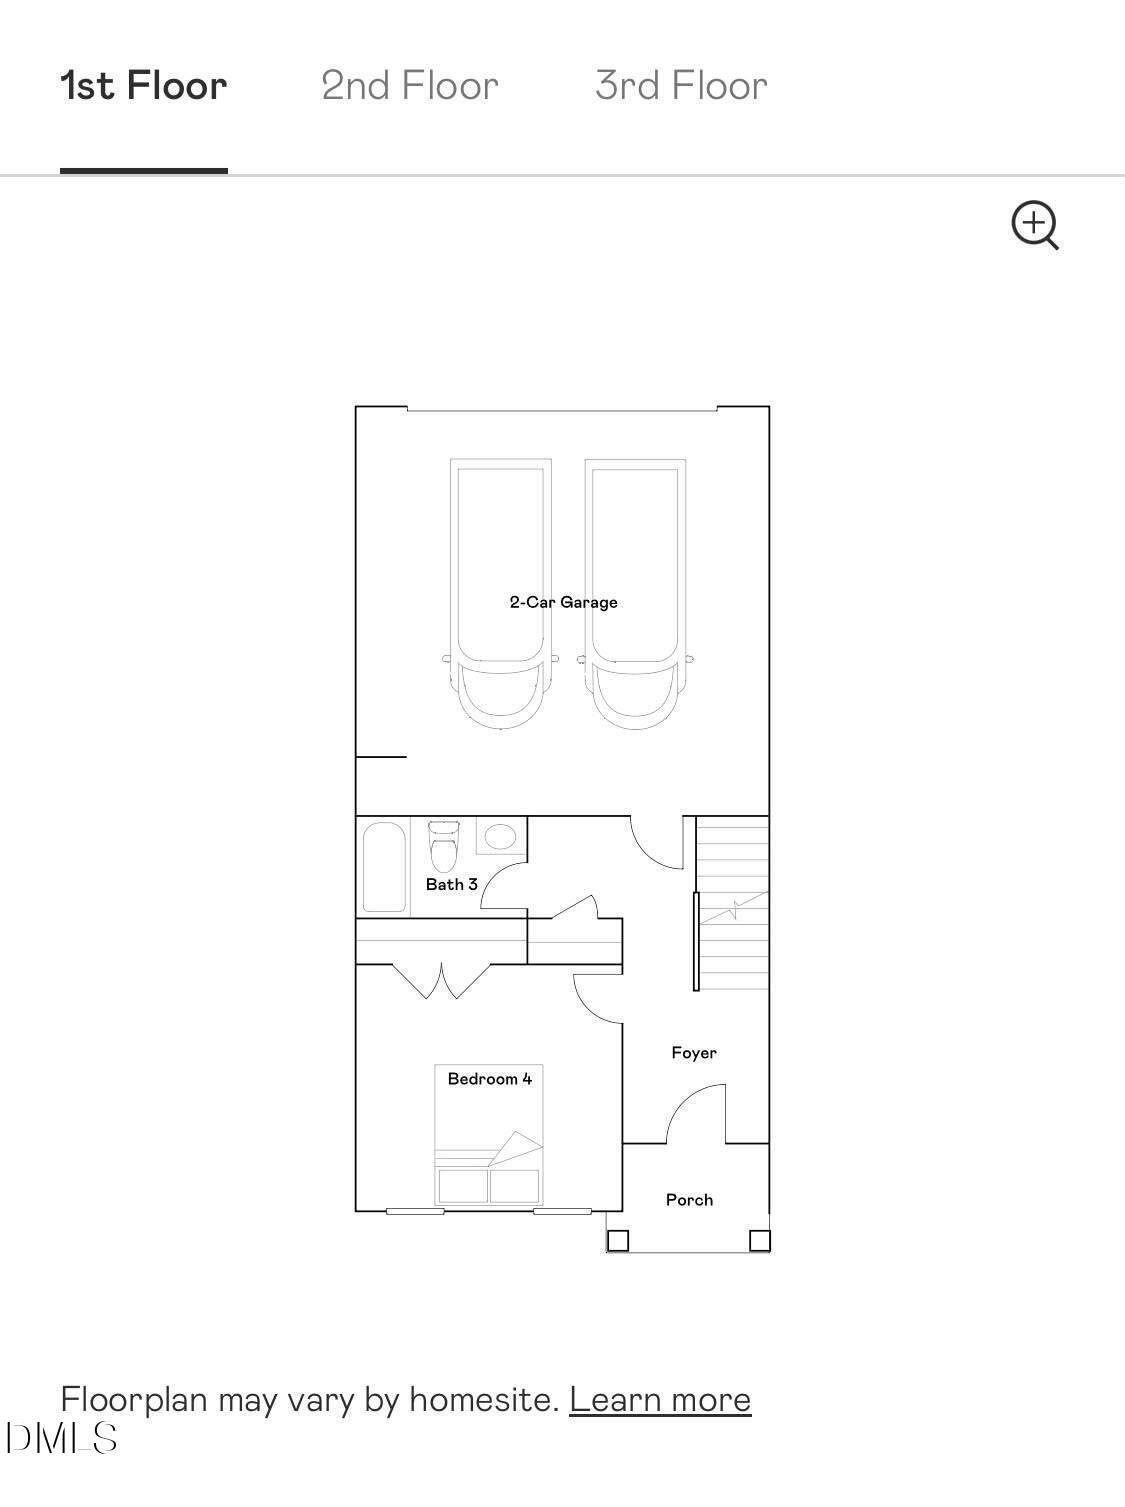
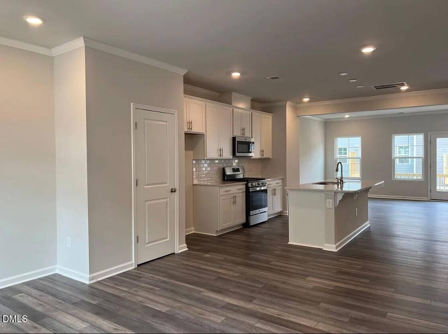
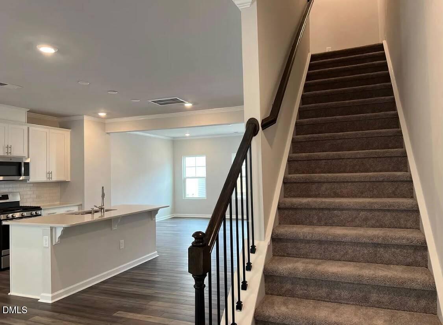
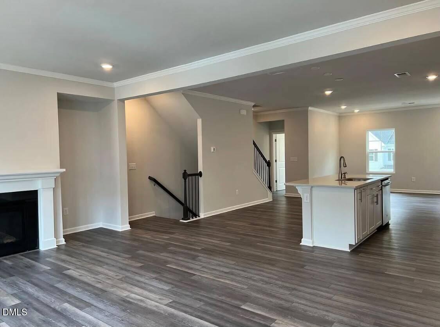
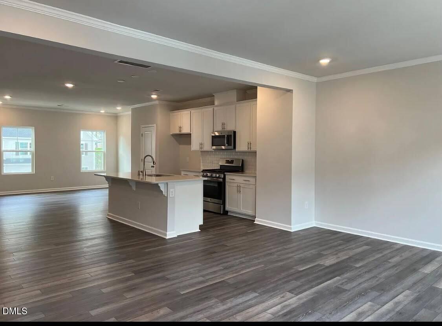
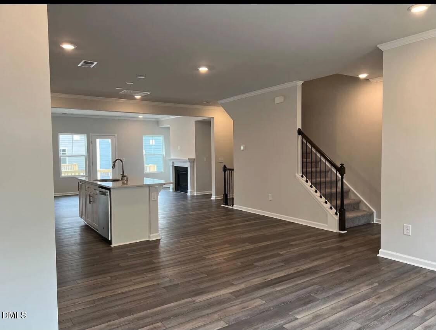
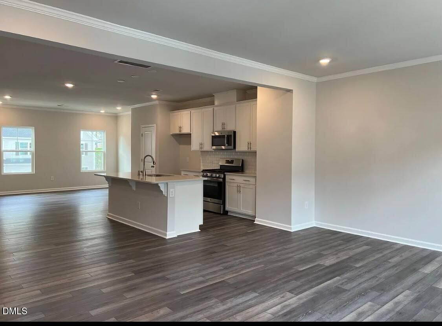
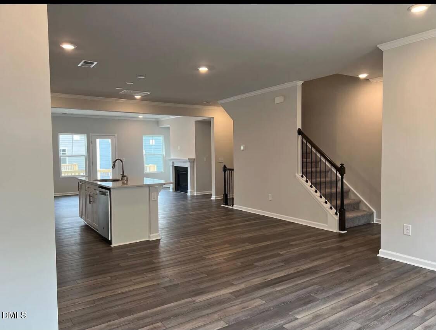
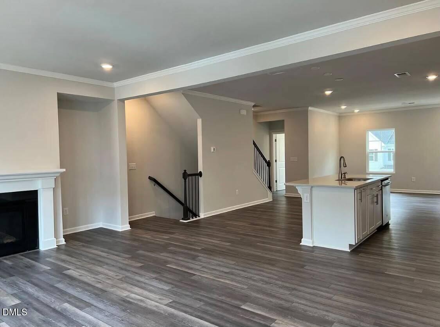
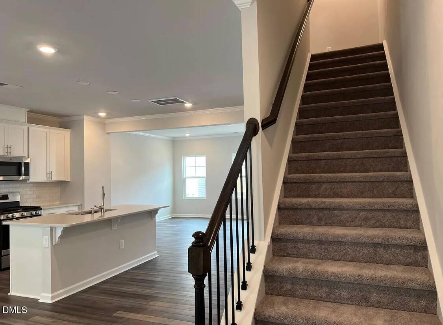
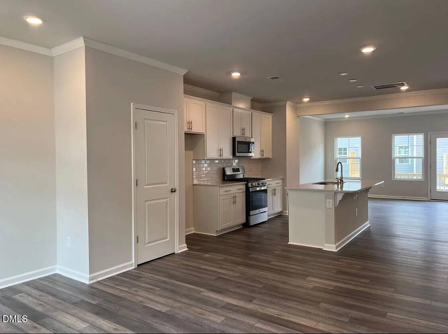
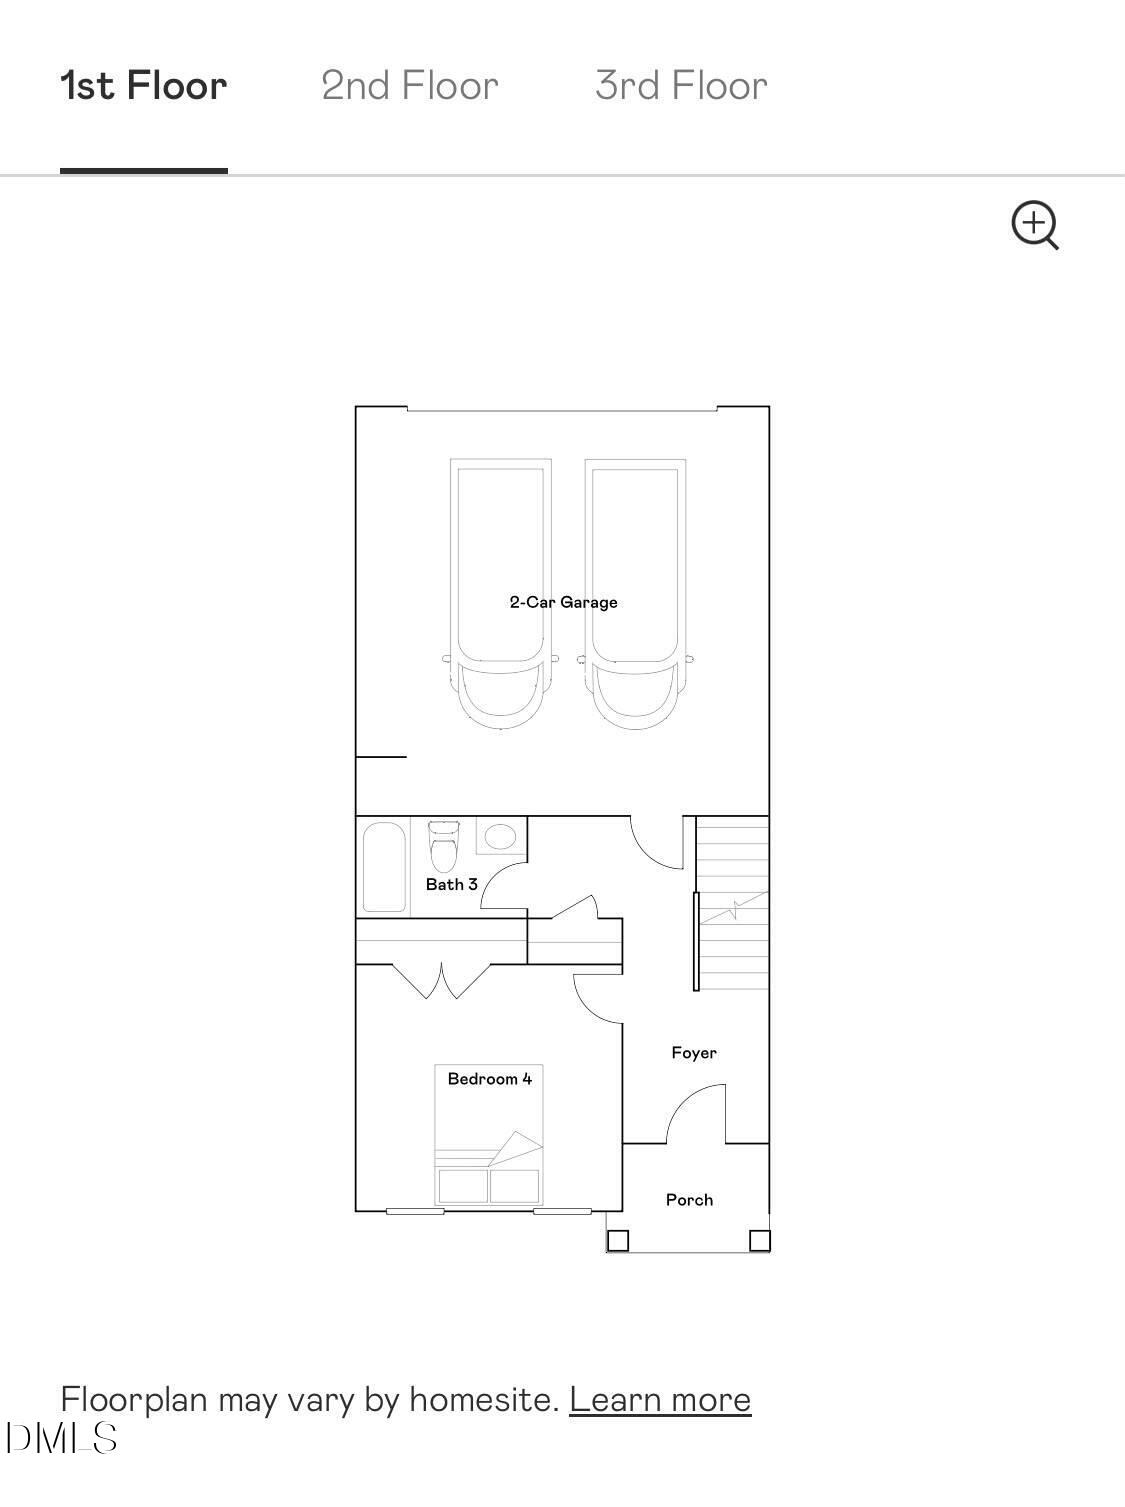
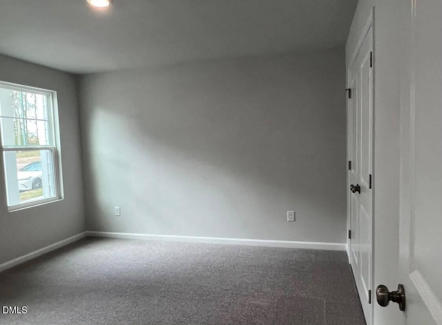
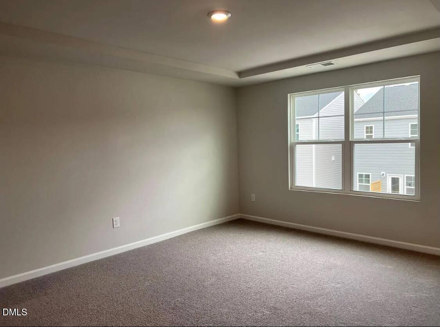
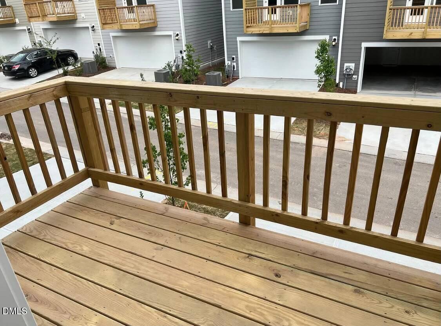
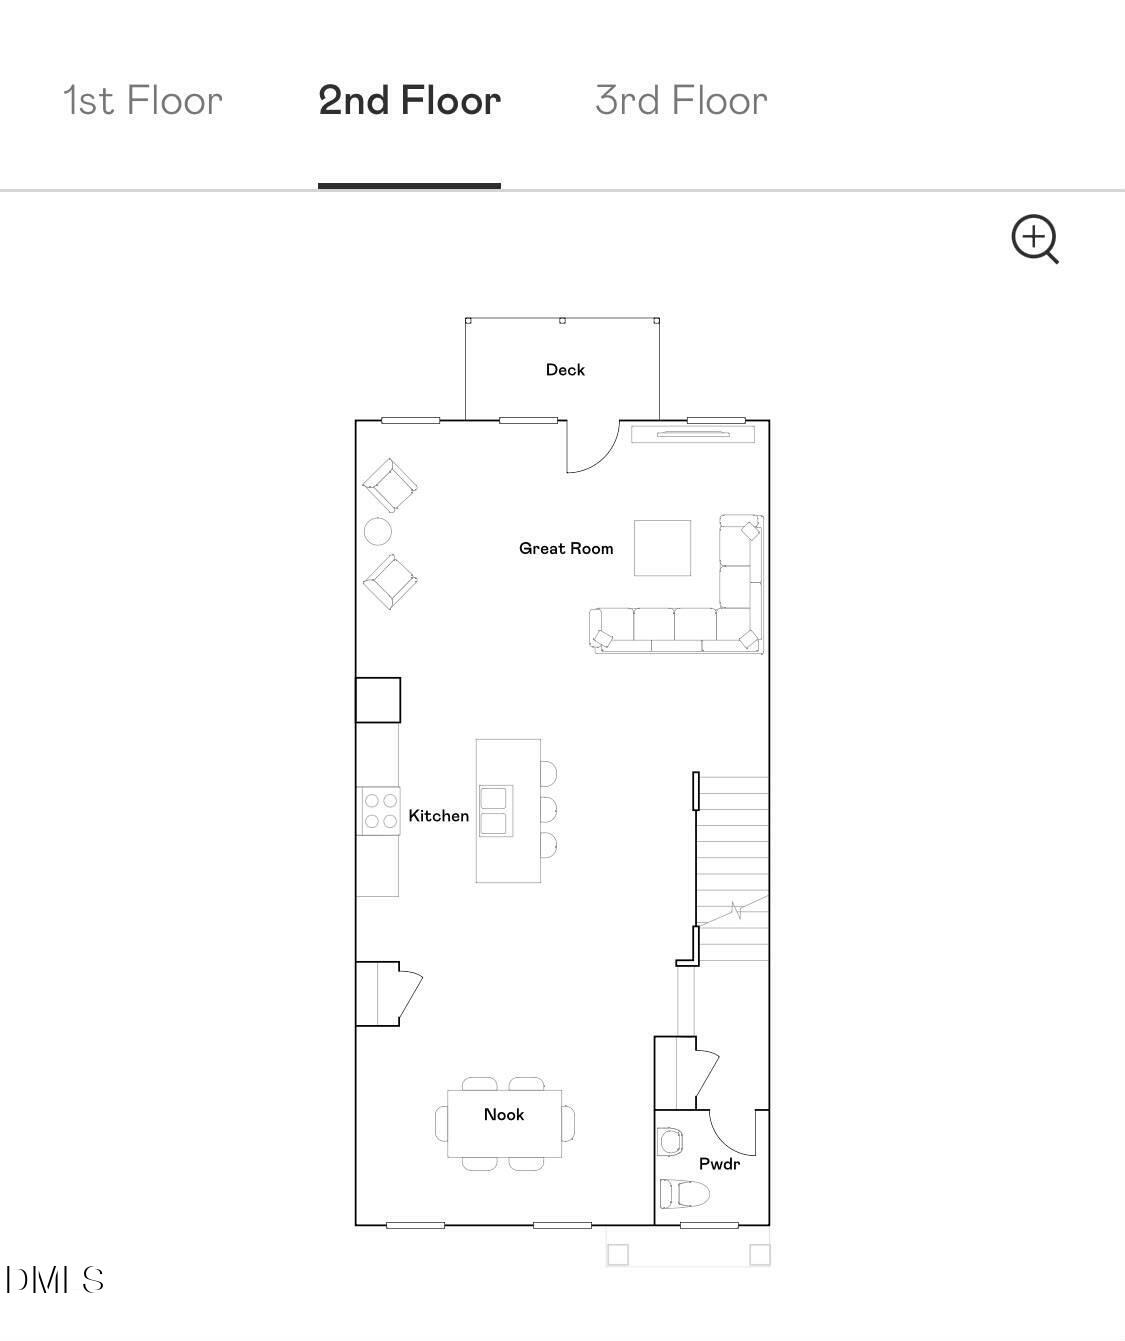
Brand new three-story townhome ( 4 Bedrooms & 3 full baths and half bathroom) with a two-car garage & patio, located in West Cary, which is a prime location with convenient accessibility to several locations including RTP/Apple's new campus/ YMCA/DU/UNC/DUKE/Hwy 540, 54, and 55. It is surrounded by numerous stores, restaurants, banks, daycare centers, library, and hospitals. This property is situated in one of the best school district of Wake County in the Triangle region, making it an ideal home for families. The townhome is move-in ready and comes with a new samsung refrigerator, Samsung washer and dryer, and blinds. Gourmet kitchen with Quartz countertops and White Cabinets w/dining area, fireplace. The design of this brand three-story townhome is both relaxed and sophisticated. On the top level, a Great three Rooms and 2 full bathroom and second floor seamlessly blends into an open-concept layout with a modern kitchen and a charming dining room. Additionally , ground floor has a guest bedroom and a full bathroom on this level. The upper level of the townhome host an owner's suite that features a walk-in closet and a luxurious bathroom with both a shower and a tub. *Minimal fee monthly for pets will be applied. Tenants are responsible for the utilities and internet. Owner will pay the HO fees. Owner pays for HOA and renters will pay water, gas, internet and electricity
Details
| MLS # | 10184536 |
|---|---|
| Listing Type | For Lease |
| Style | Town House |
| Status | Active |
| Year | 2021 |
| Days On Site | 67 |
| Listing Provided By | MMVG Triangle Group LLC | Ritu Mukim |
Features
| Bed(s) | 4 |
|---|---|
| Bath(s) | 4 Total |
| Garage | 2 |
| Story(s) | 3 |
| Acreage | 0.04 |
Interior
| Interior Features | Breakfast Bar, Crown Molding, Kitchen Island, Open Floorplan, Recessed Lighting, Stone Counters, Tray Ceiling(s) |
|---|---|
| Heating Yes / No | Yes |
| Cooling Yes / No | Yes |
| Cooling | Ceiling Fan(s), Central Air, Electric |
| Fireplace Features | Living Room |
| Fireplaces Total | 1 |
| Fireplace Yes / No | Yes |
| Laundry Features | In Unit |
| Rooms Total | 4 |
Exterior
| Exterior Features | Balcony, Rain Gutters |
|---|---|
| Community Features | Suburban |
| Security Features | Smoke Detector(s) |
| Patio And Porch Features | Porch |
Parking
| Attached Garage Yes / No | Yes |
|---|---|
| Garage Yes / No | Yes |
| Parking Features | Attached, Driveway, Garage |
Location
| Community Features | Suburban |
|---|
Utilities
| Sewer | Public Sewer |
|---|
Area Information
| State | NC |
|---|---|
| County | Wake |
| City | Cary |
| Zip Code | 27519 |
| Area | Wake |
| Community Name | James Grove at Alston Town Center |
| School District | Wake - Panther Creek High |
| Elementary School | Wake - Alston Ridge Elementary S |
| High School | Wake - Panther Creek High |
| Listing VS Median (in James Grove at Alston Town Center) | |
Price: $2,399 low | high Med: $236,300 On site: 67 low | high Med: 67 | |
Market Activity 27519
Request a showing
Request a showing

Listings marked with a Doorify MLS icon are provided courtesy of the Doorify MLS, of North Carolina, Internet Data Exchange Database. Brokers make an effort to deliver accurate information, but buyers should independently verify any information on which they will rely in a transaction. The listing broker shall not be responsible for any typographical errors, misinformation, or misprints, and they shall be held totally harmless from any damages arising from reliance upon this data. This data is provided exclusively for consumers’ personal, non-commercial use. Copyright 2024 Doorify MLS of North Carolina. All rights reserved.
Contact
Learn More About This Property

| State | NC |
|---|---|
| County | Wake |
| City | Cary |
| Zip Code | 27519 |
| Area | Wake |
| Community Name | James Grove at Alston Town Center |
| School District | Wake - Panther Creek High |
| Elementary School | Wake - Alston Ridge Elementary S |
| High School | Wake - Panther Creek High |
| Listing VS Median (in James Grove at Alston Town Center) | |
Price: $2,399 low | high Med: $236,300 On site: 67 low | high Med: 67 | |